The House
A home rooted in Comporta
One of Comporta's original village houses, this much-loved home has been thoughtfully restored, retaining the character and simplicity of its past while introducing the comfort of contemporary living.
Refurbished in 2024, the house offers a relaxed private retreat in the heart of the village. Four bedrooms accommodate up to six guests, while two distinct courtyards create an effortless connection between the house and the outdoors.
Life here naturally unfolds between the indoors and out - from slow mornings in the garden to afternoons beside the pool and long dinners beneath the shaded pergola.
Check availability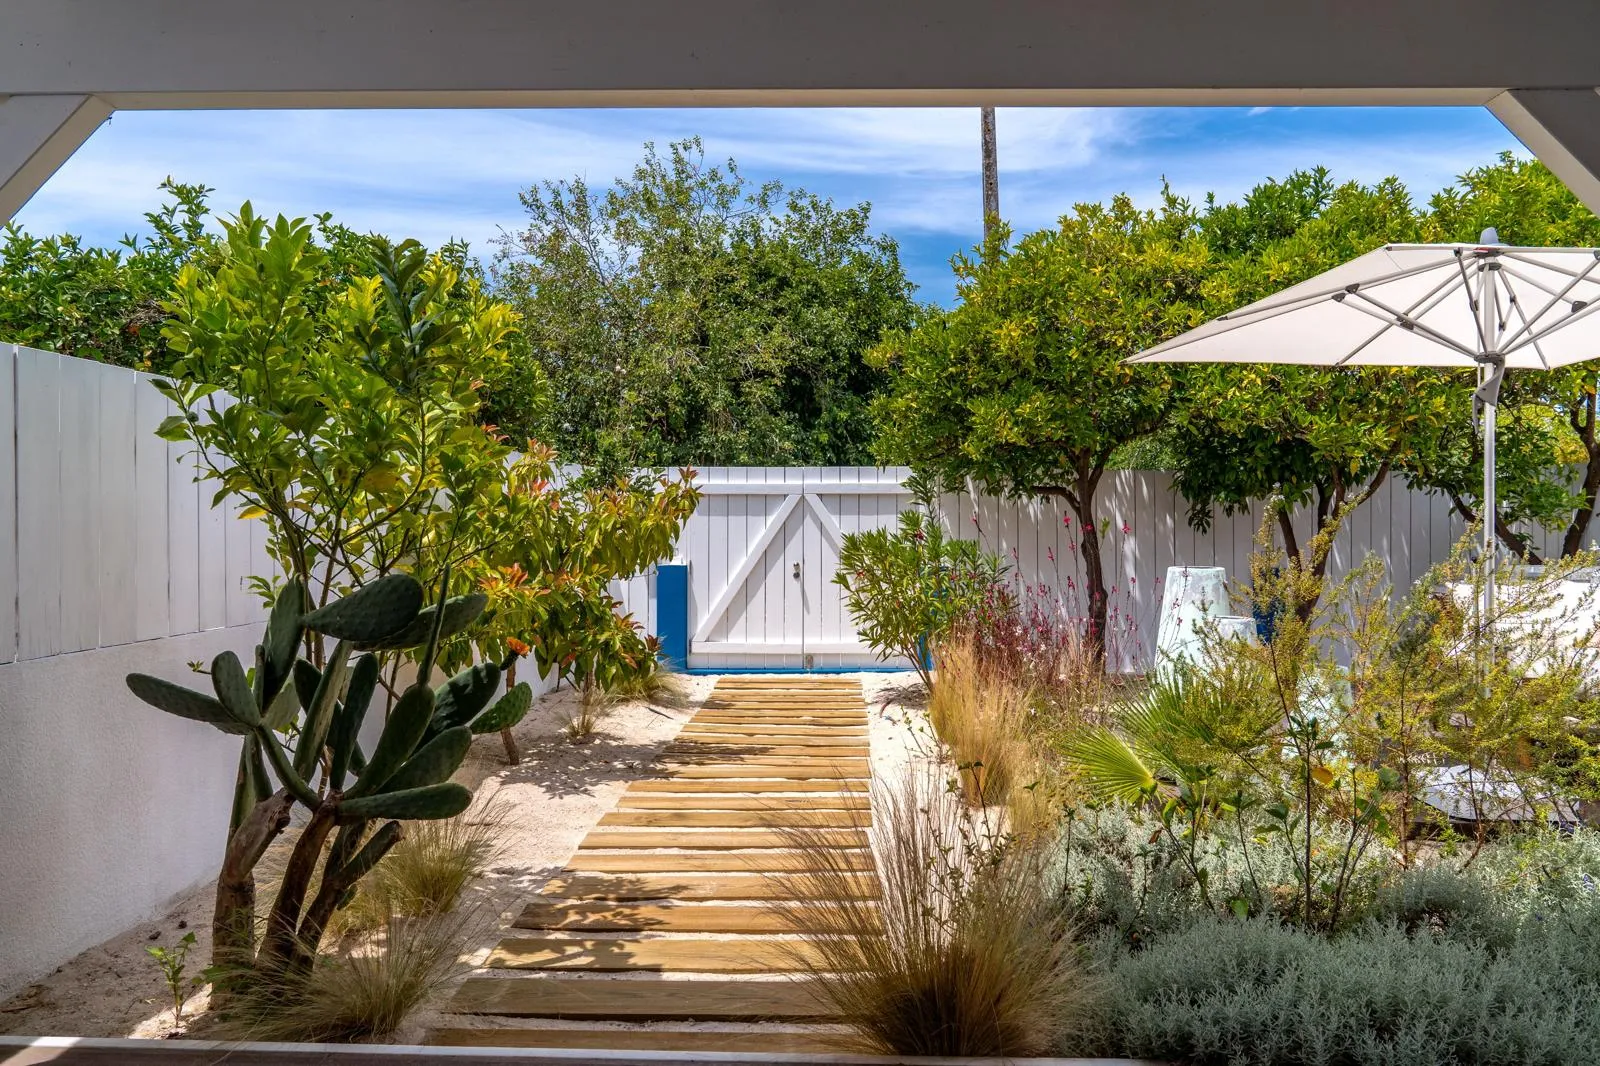
The House
Property Highlights
-
Central Comporta Village
Steps from village restaurants, shops and cafes in the heart of Comporta.
-
Approximately 140 m²
Around 140 square metres of living space across a single village house.
-
Built in 1968
One of the original Comporta village houses, rooted in agricultural and rice-growing heritage.
-
Refurbished 2024
Thoughtfully refurbished, blending original character with modern comfort.
-
Private Plunge Pool
A private plunge pool in one of the house's two courtyards, an easy place to cool off between the beach and a relaxed evening at home.
-
Two Shaded Outdoor Areas
The house opens onto two separate courtyards, each shaded, each with its own character, for slow mornings and long evenings outdoors.
At a Glance
Essential Facts
- Location
- Central Comporta Village
- Approximate Size
- 140 m²
- Year Built
- 1968
- Refurbished
- 2024
- Bedrooms
- 4
- Bathrooms
- 3
- Max Guests
- 6
Sleeping
Bedrooms
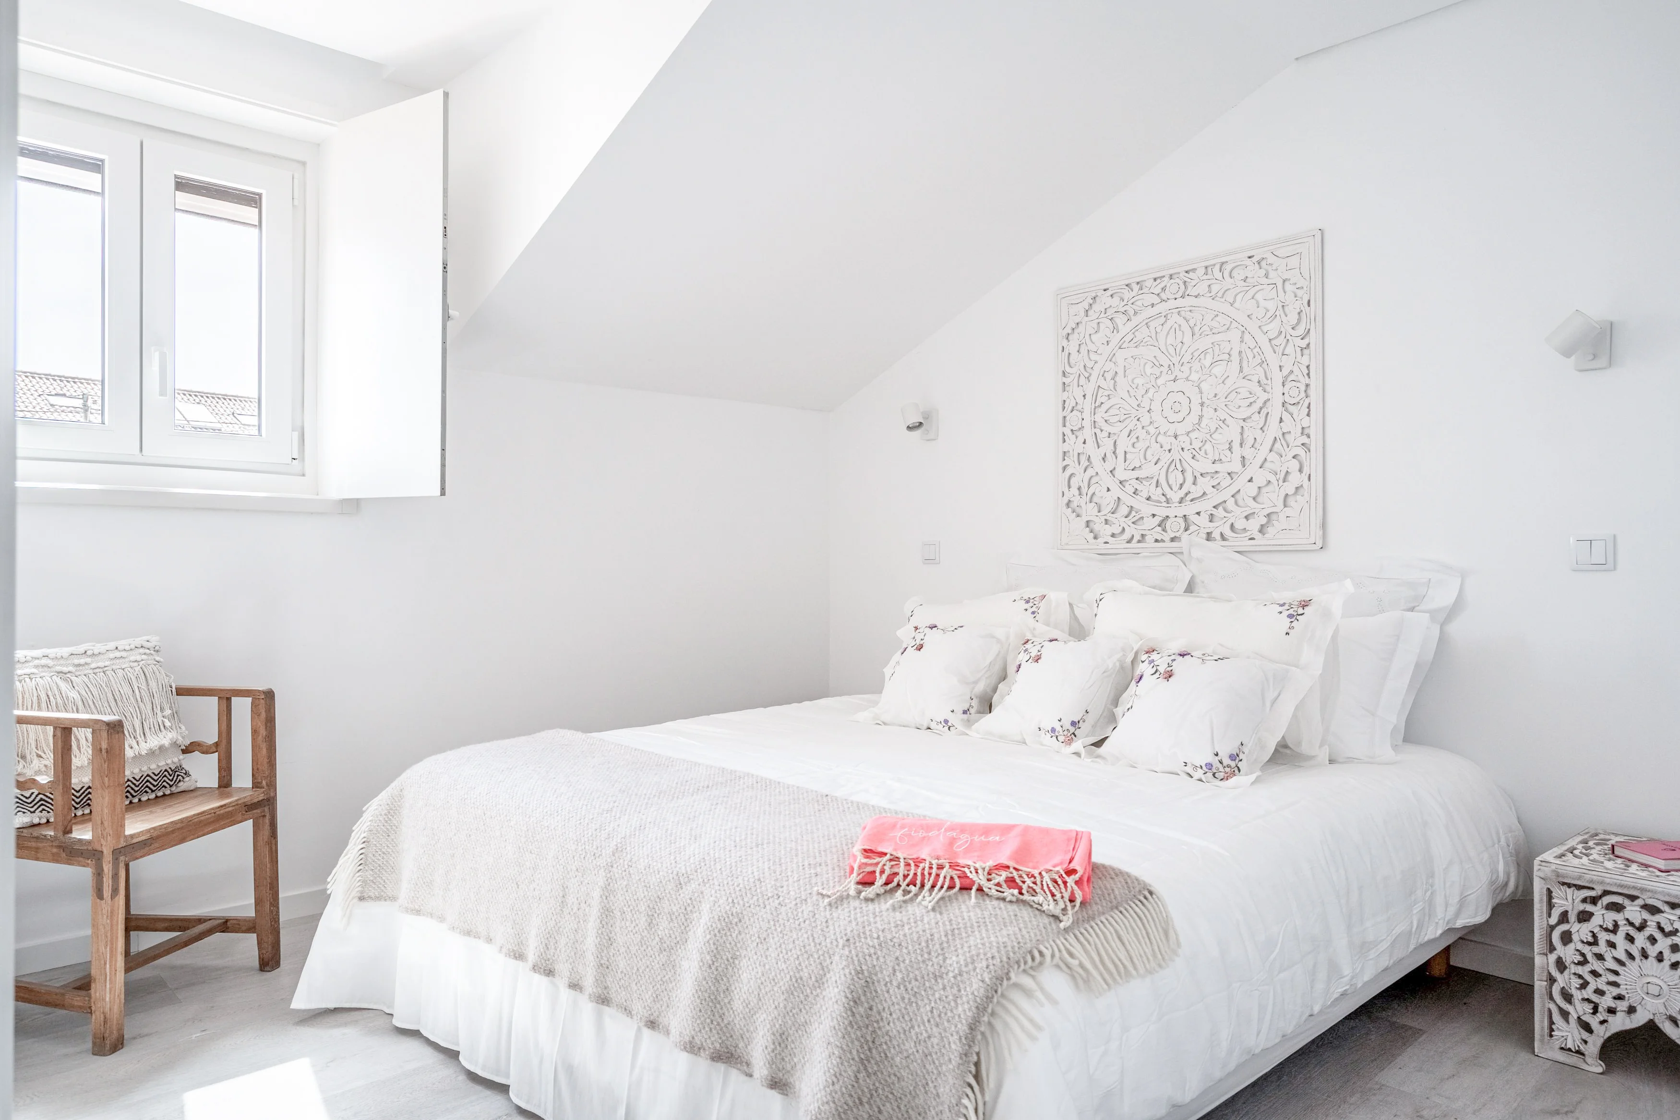
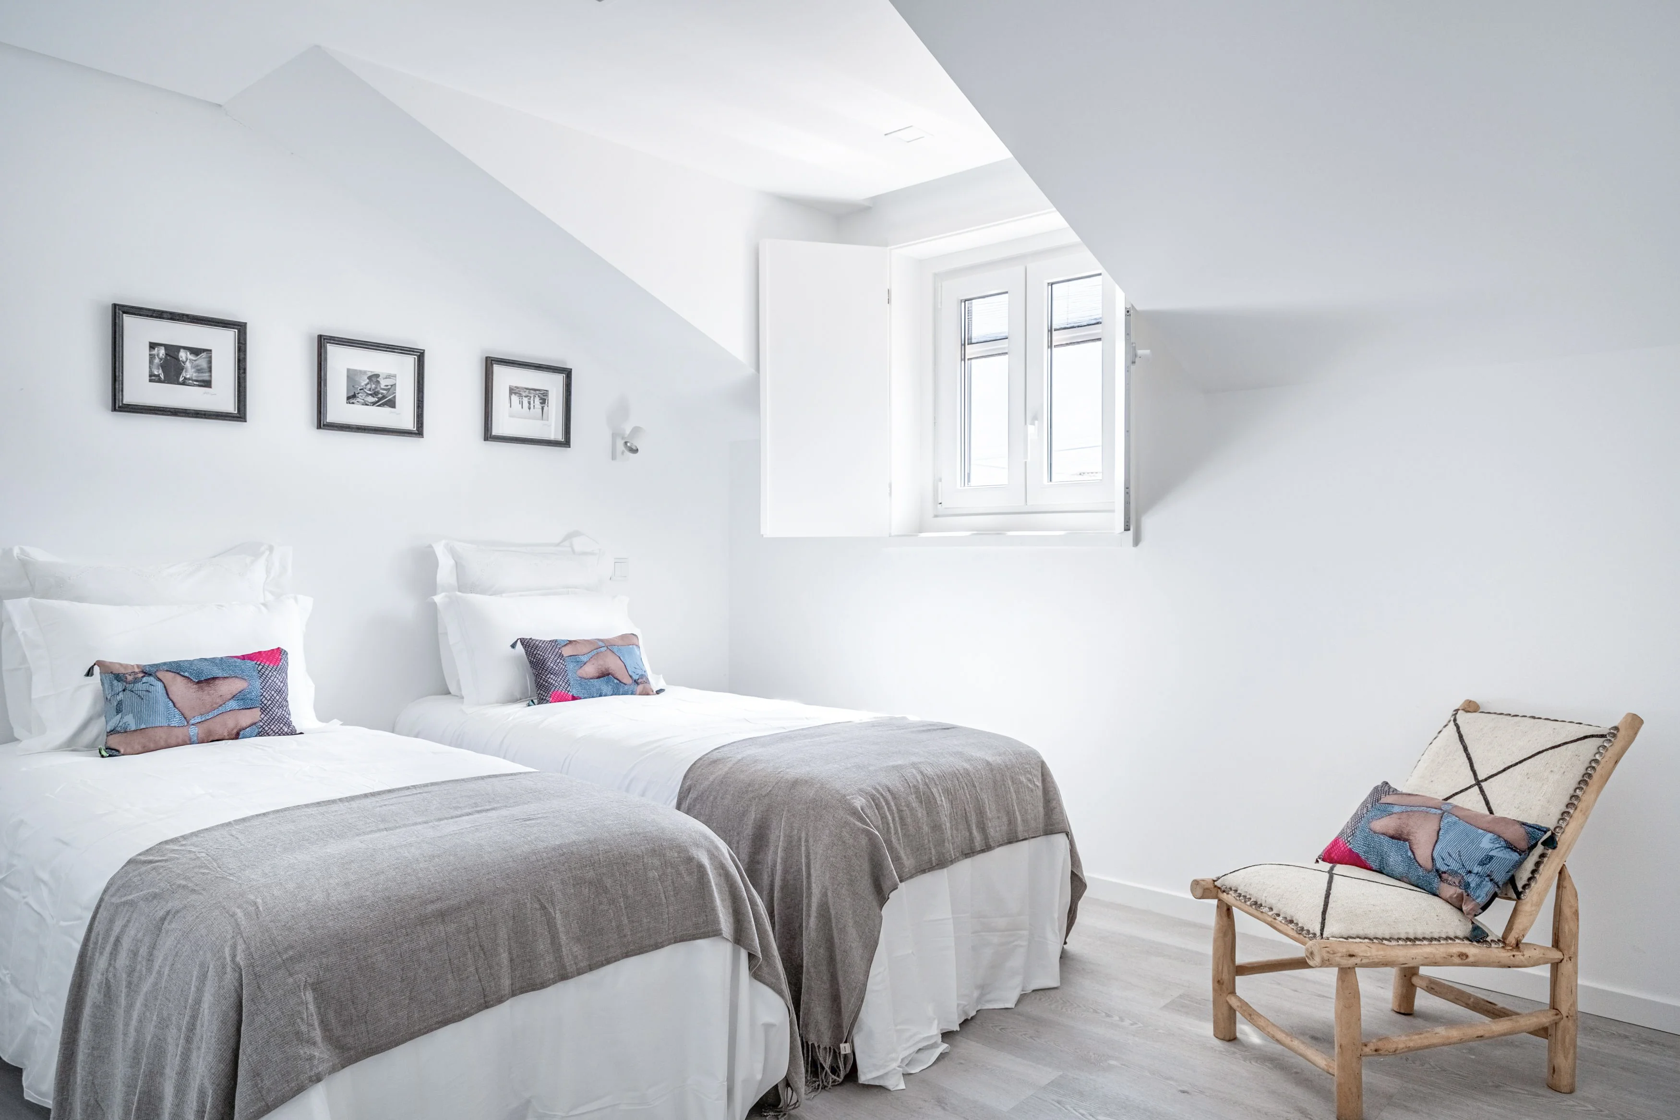
The house has four bedrooms and sleeps up to six guests.
Two are comfortable double bedrooms, while the remaining two can be arranged as either doubles or twins, offering flexibility for families and groups of friends.
The two double bedrooms have their own en-suite bathrooms, while the remaining two share a third bathroom. High-quality fresh linen and towels are provided for every stay.
Bathing
Bathrooms
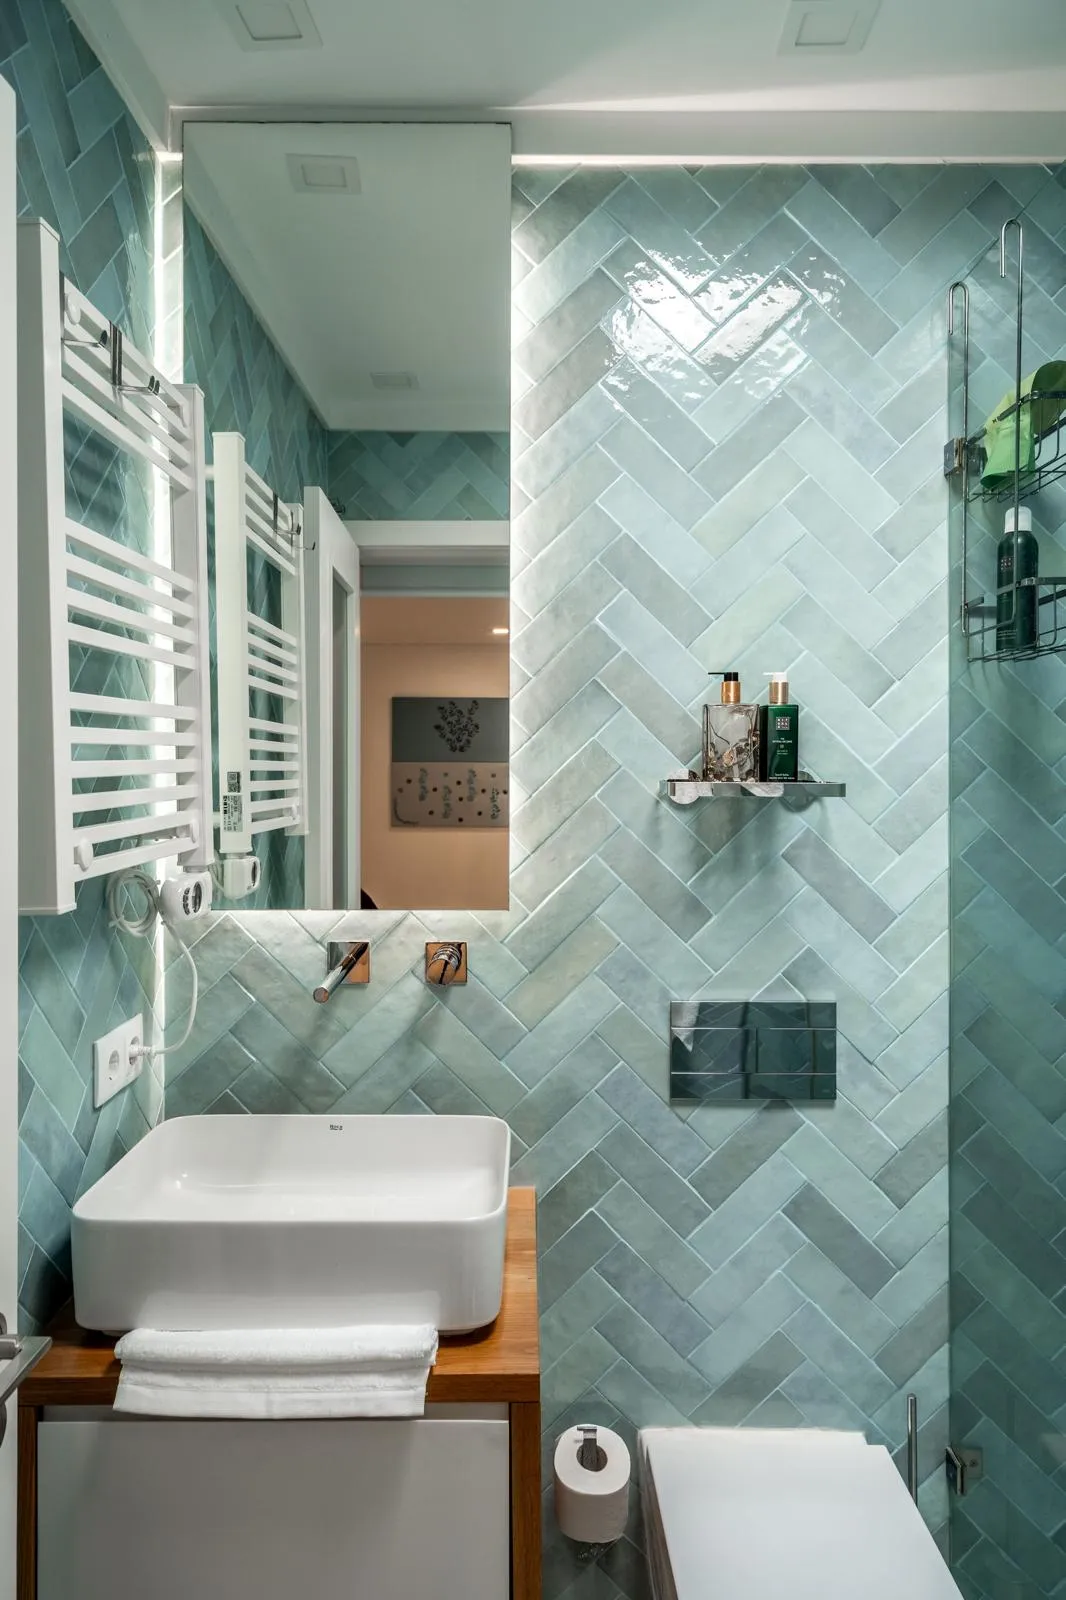
There are three bathrooms, together with a guest cloakroom on the ground floor.
The ground-floor double bedroom has its own en-suite, as does the second double bedroom upstairs. The remaining two bedrooms share a bathroom.
Each space has been designed with the same simple, contemporary aesthetic found throughout the house.
Gathering
Living & Dining
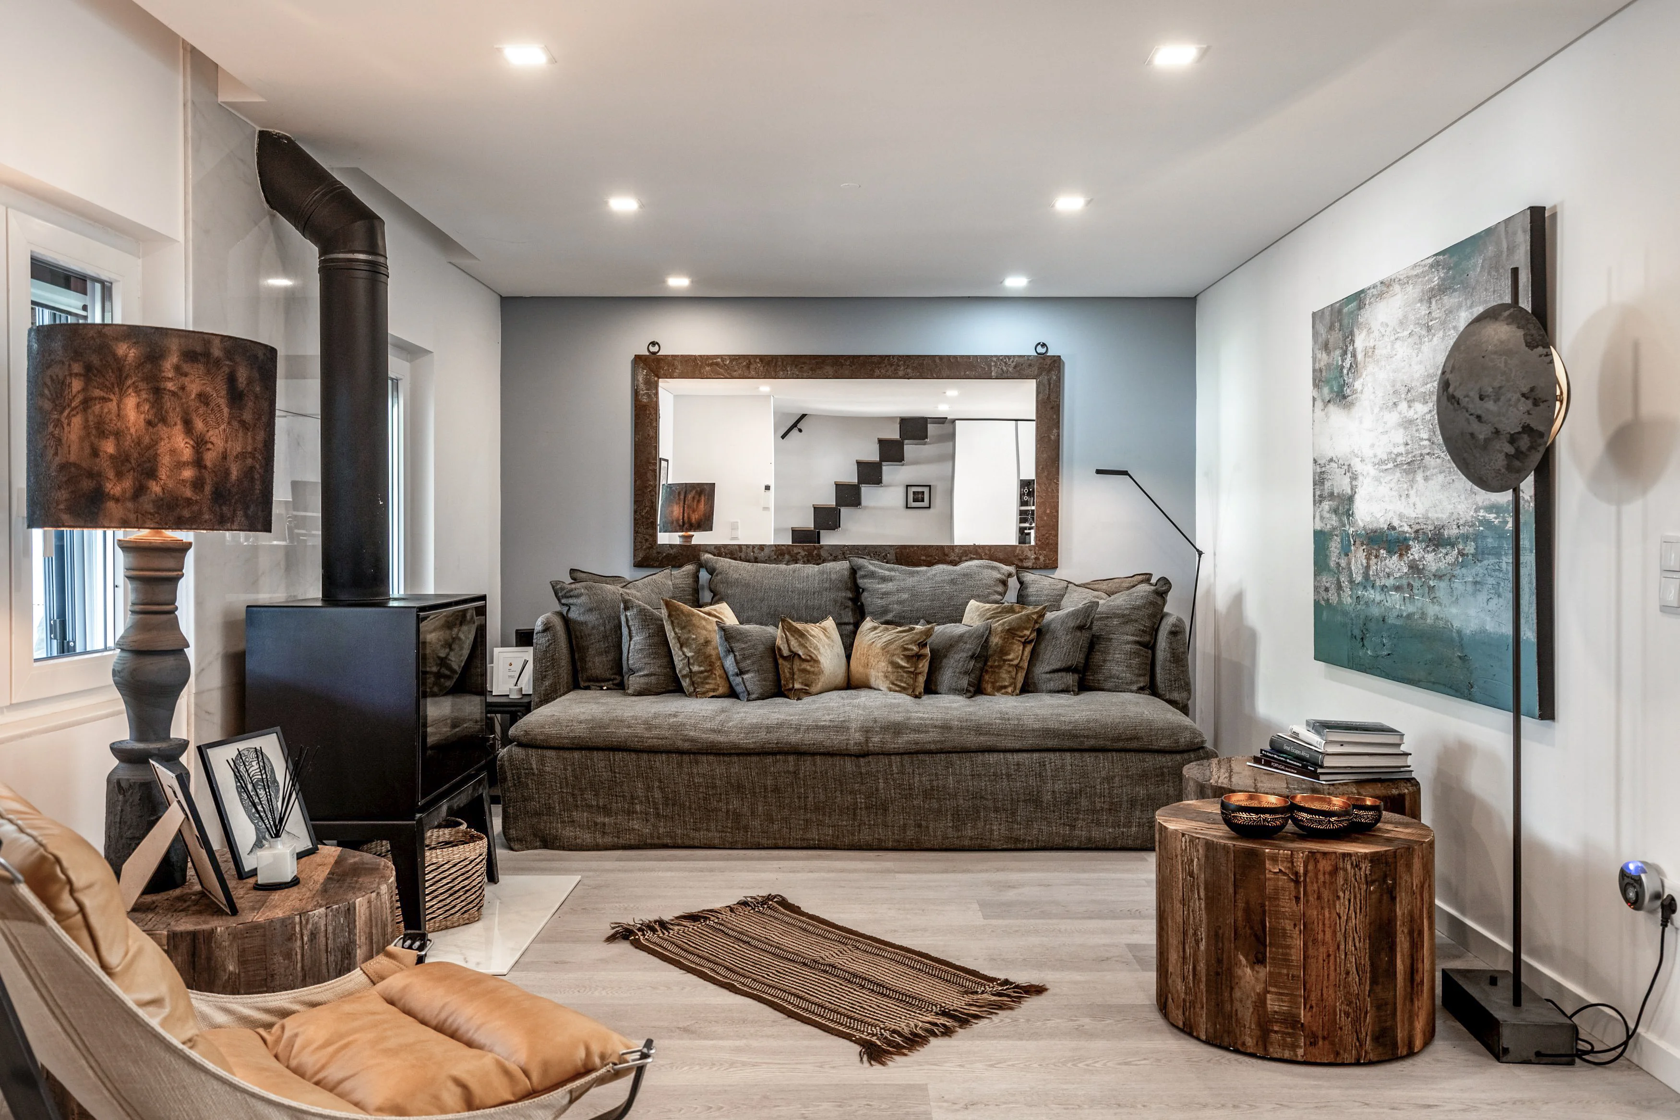
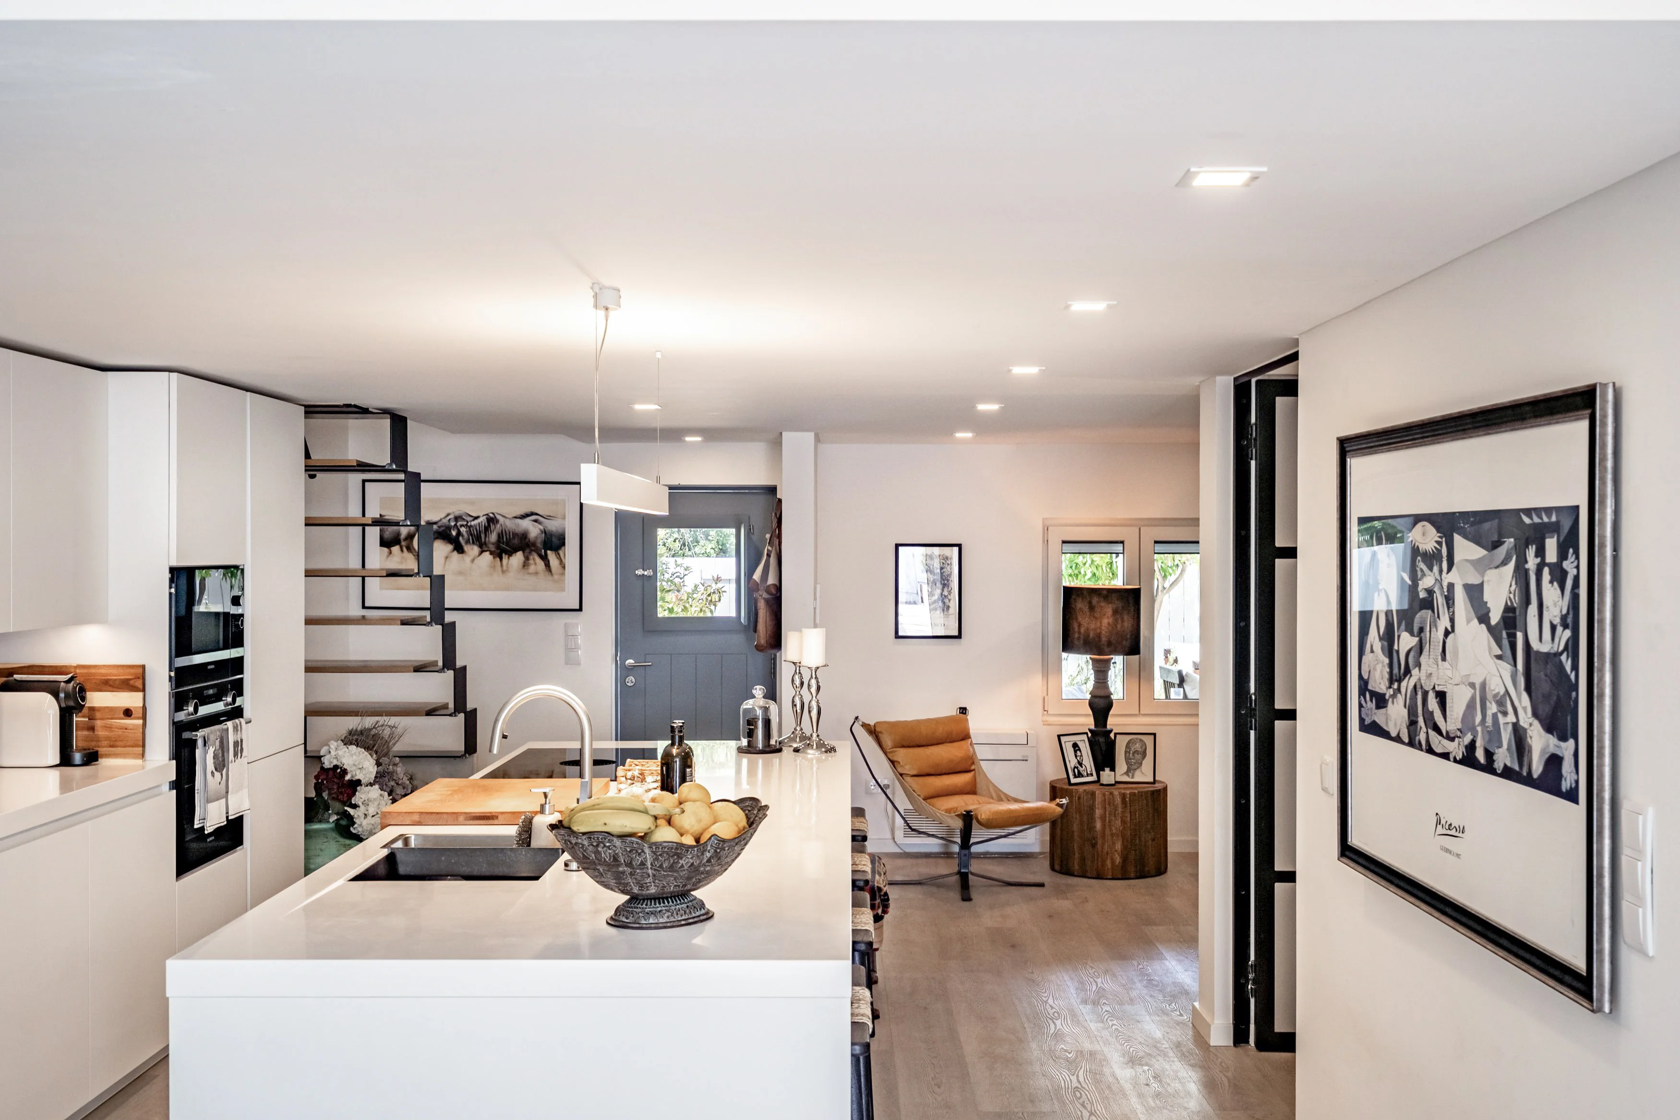
The open-plan living space is warm, comfortable and designed for relaxed gatherings.
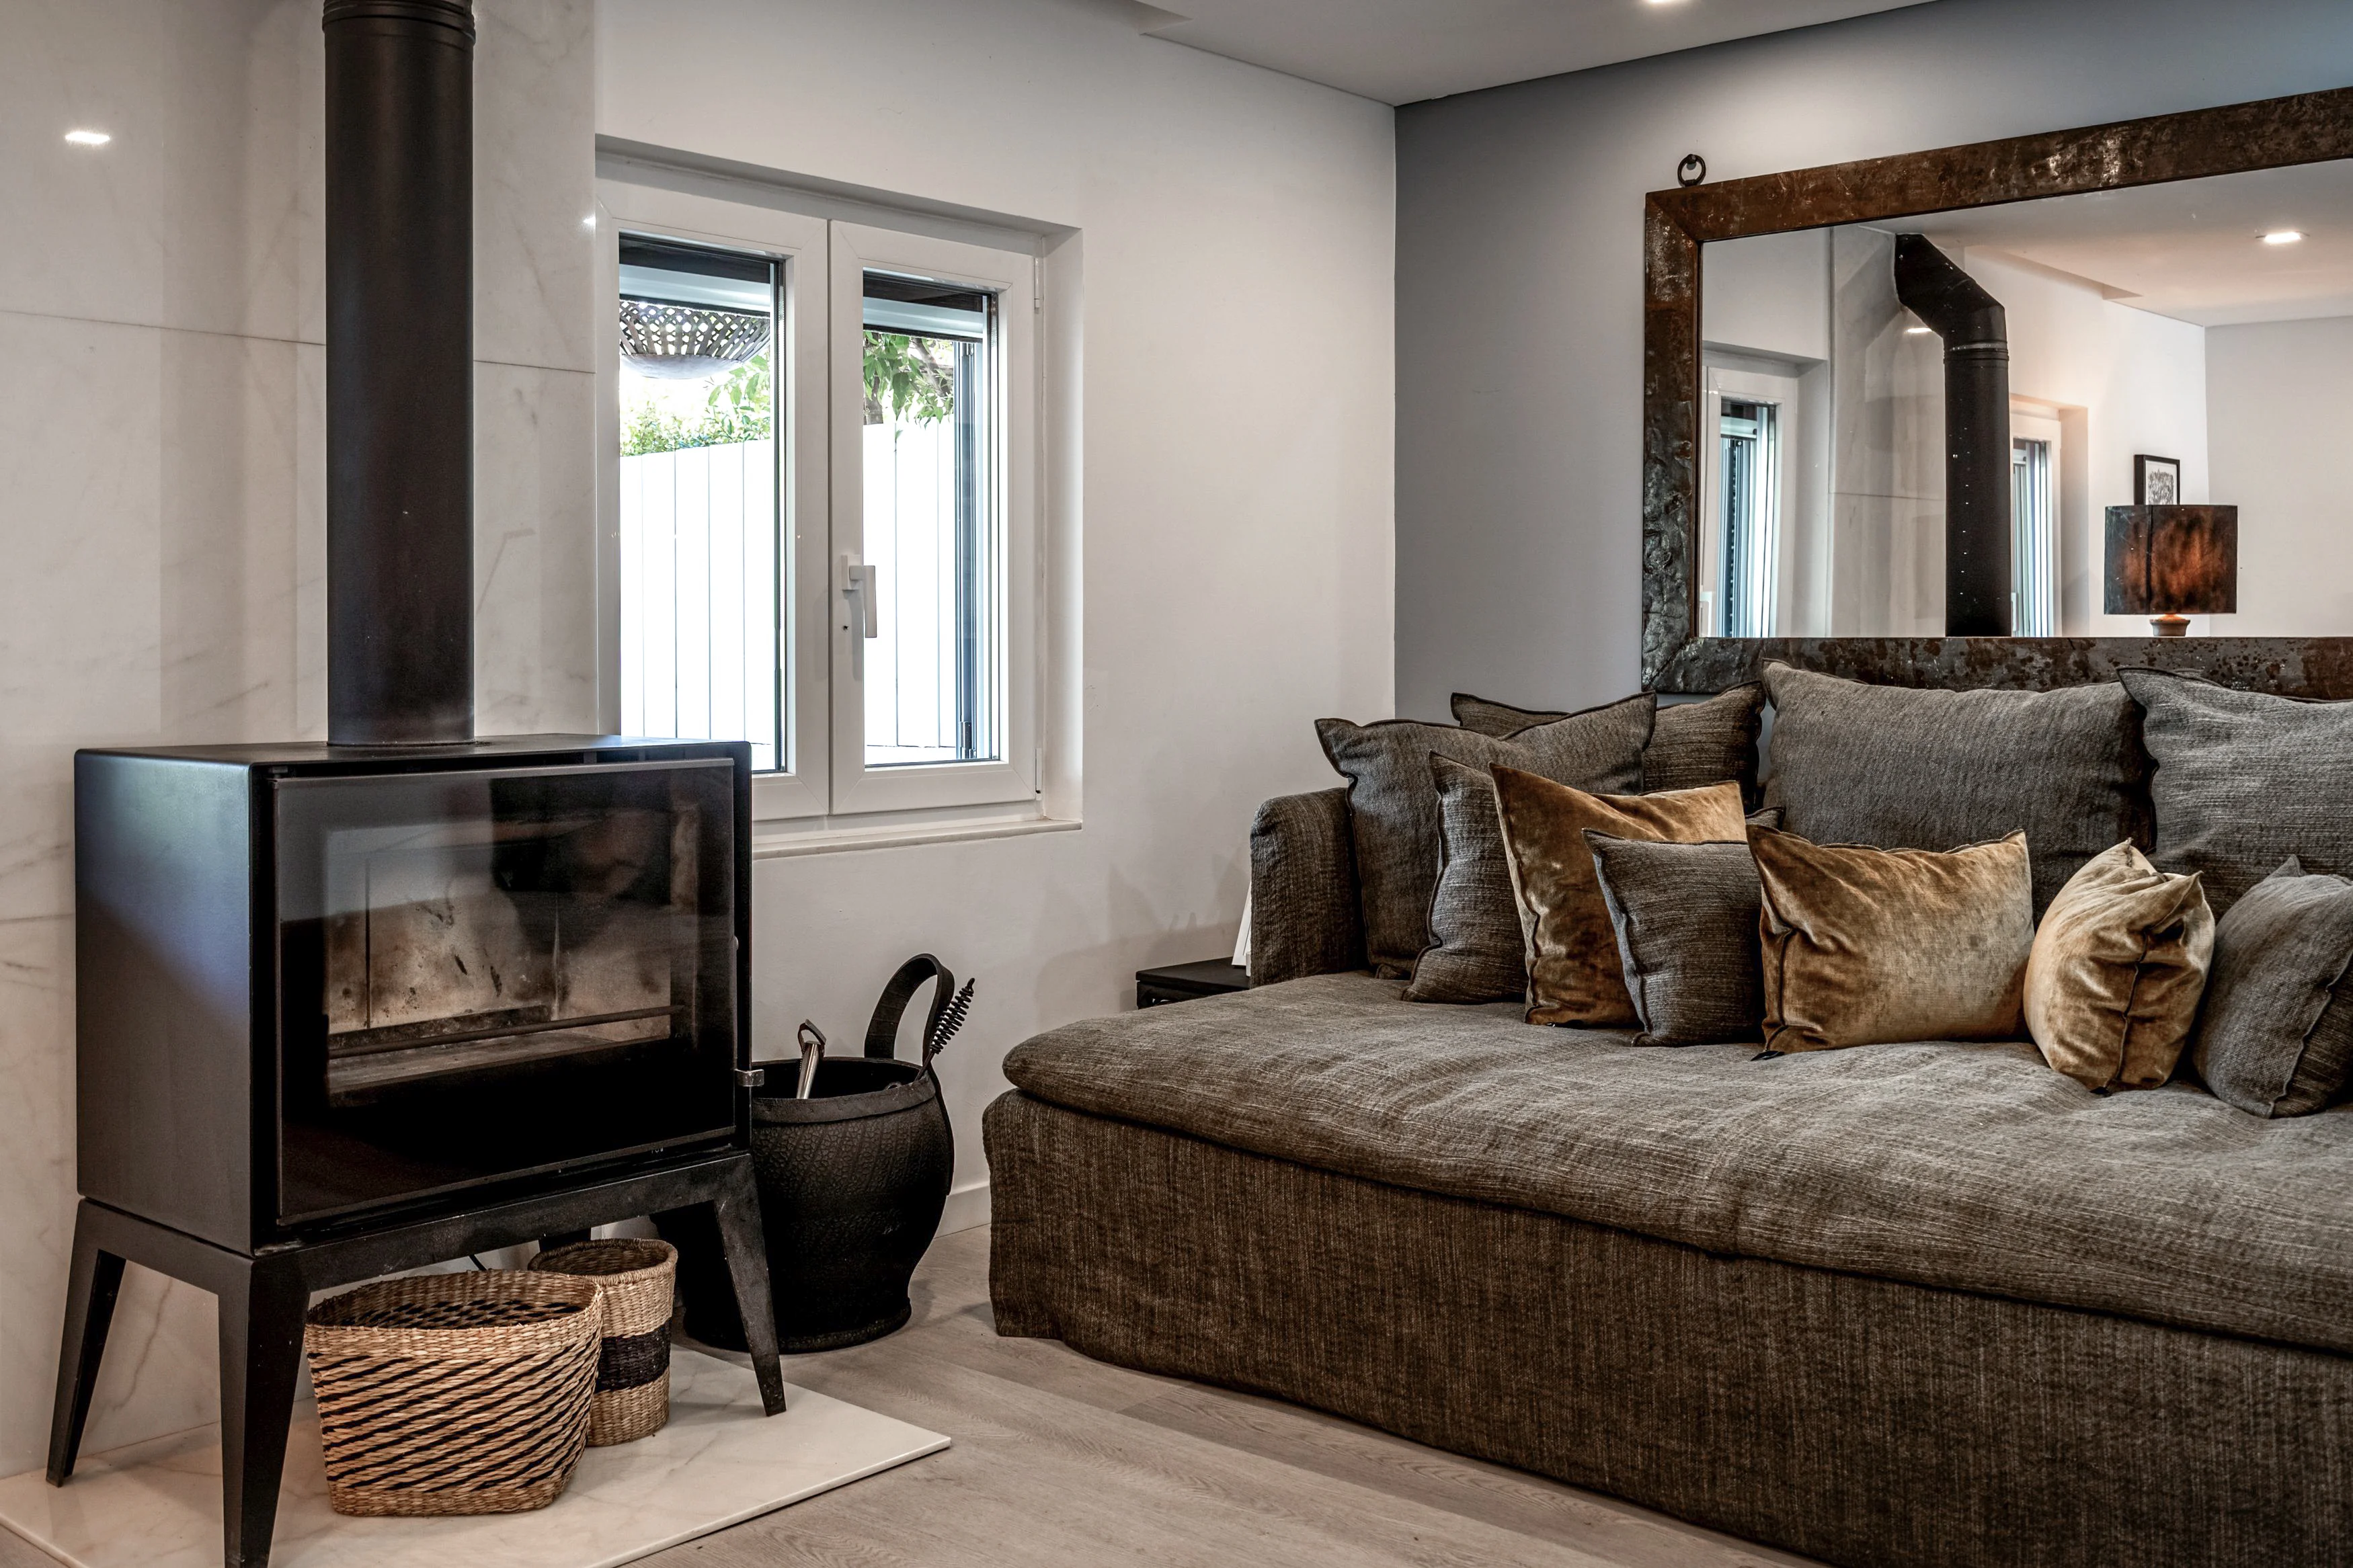
A generous Playground Sofa sits alongside a contemporary wood-burning stove, while a sculptural floating staircase leads to the upper floor.
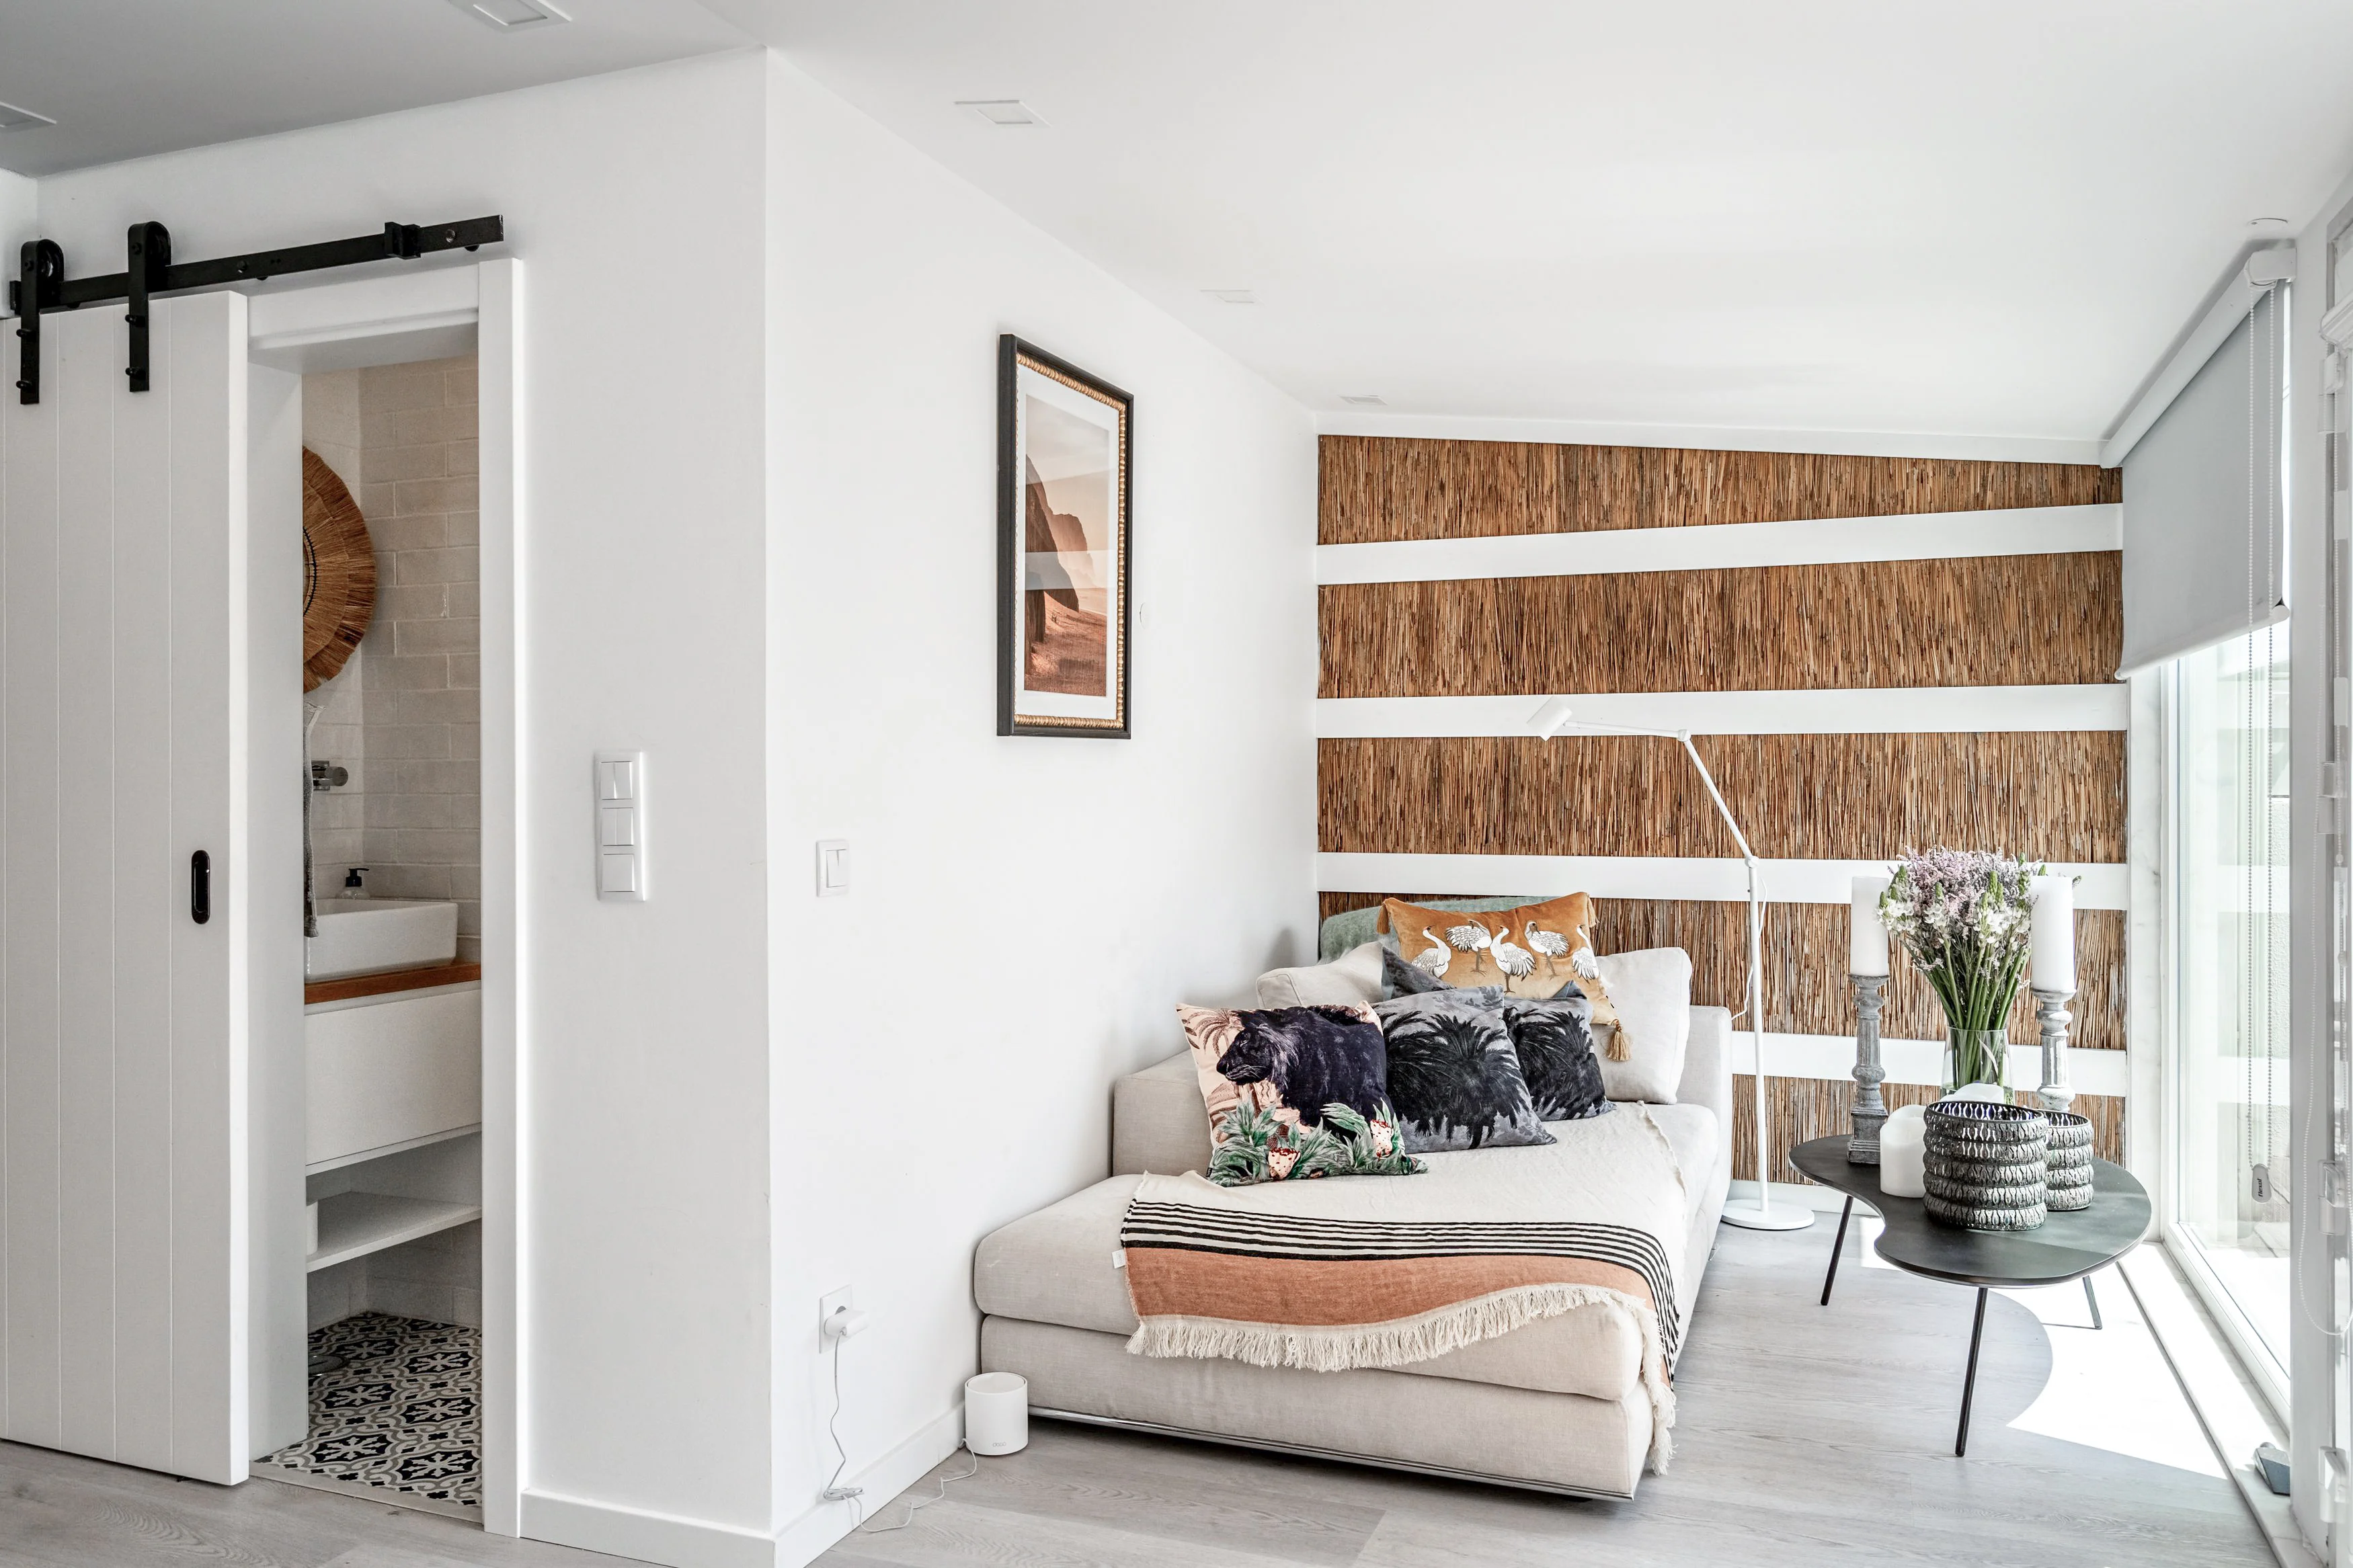
Glass doors open from a separate daybed area directly onto one of the courtyards, bringing light and fresh air into the heart of the house.
The dining area seats up to six around a dark wooden table, with natural textures, rattan chairs and considered details creating a relaxed yet elegant setting for meals together.
Cooking
Kitchen
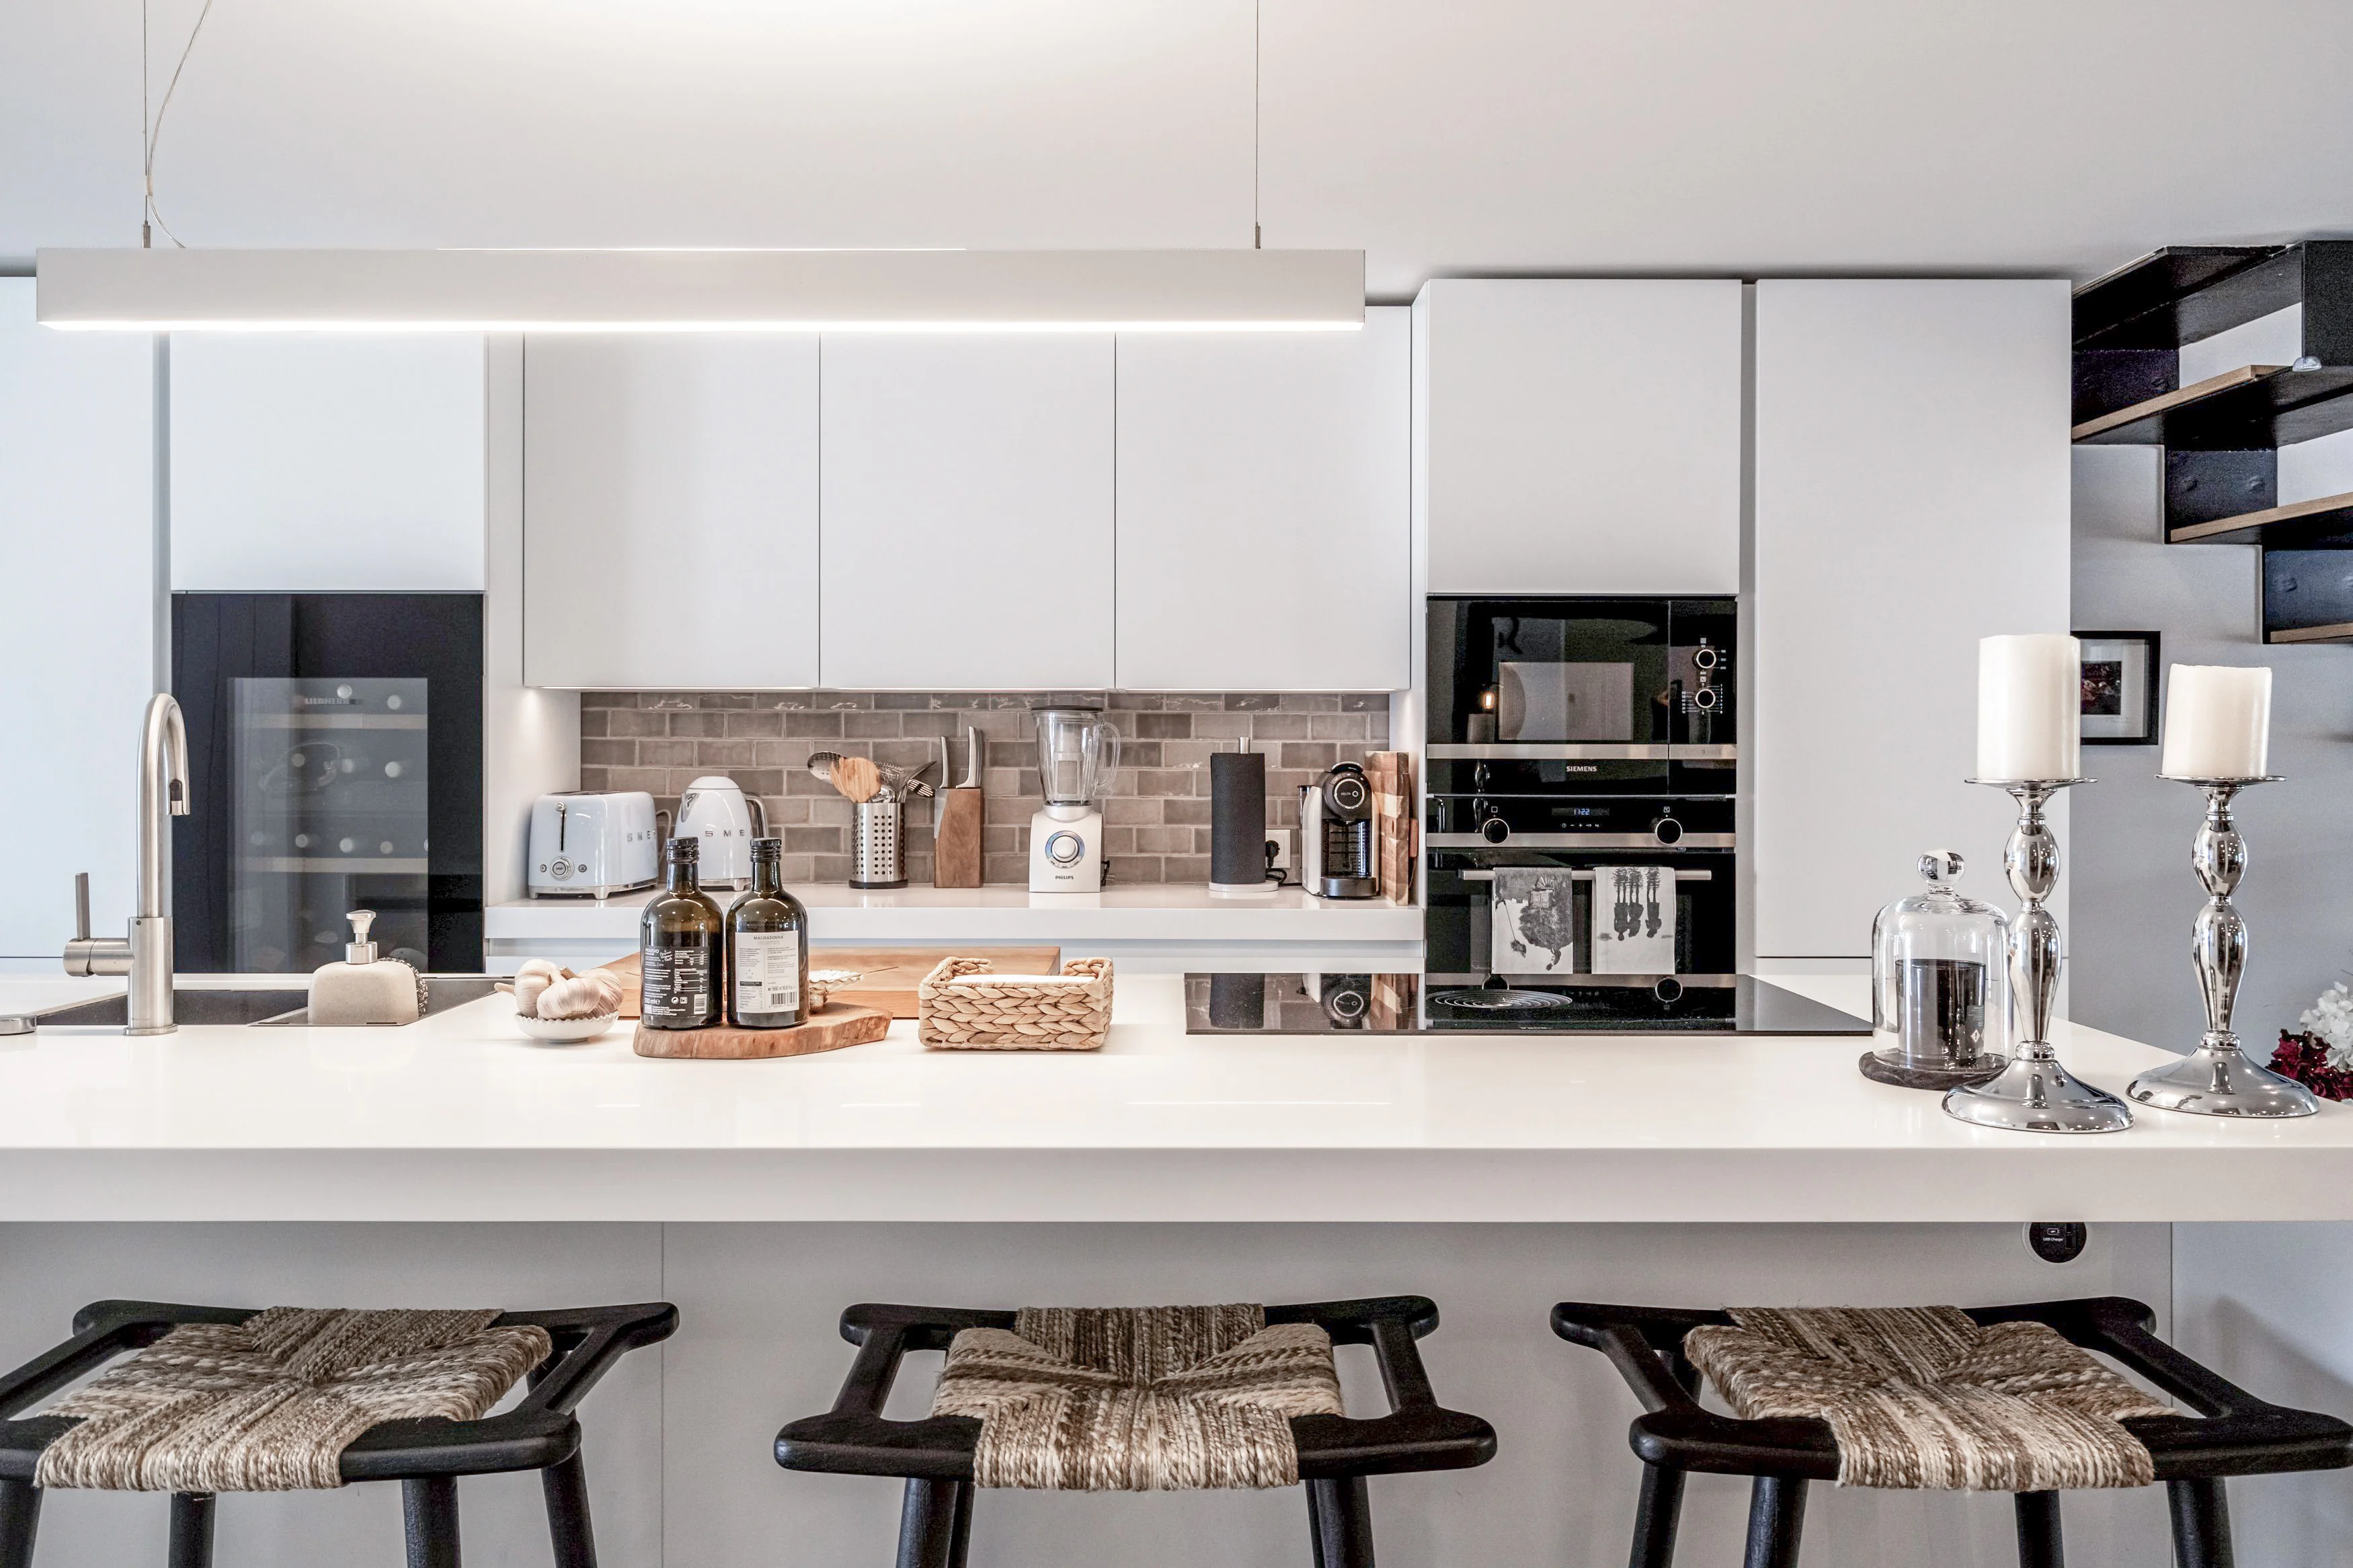
The kitchen is designed as both a practical workspace and a natural gathering space.
A generous island with ample space for preparing meals has bar seating, making it an inviting place for morning coffee or an evening glass of wine.
It is fully equipped, including an induction hob, oven, microwave, integrated refrigerator, Liebherr wine cooler, USB connectors, espresso machine, blender, Smeg toaster and kettle.
Outdoors
Entrance Courtyard
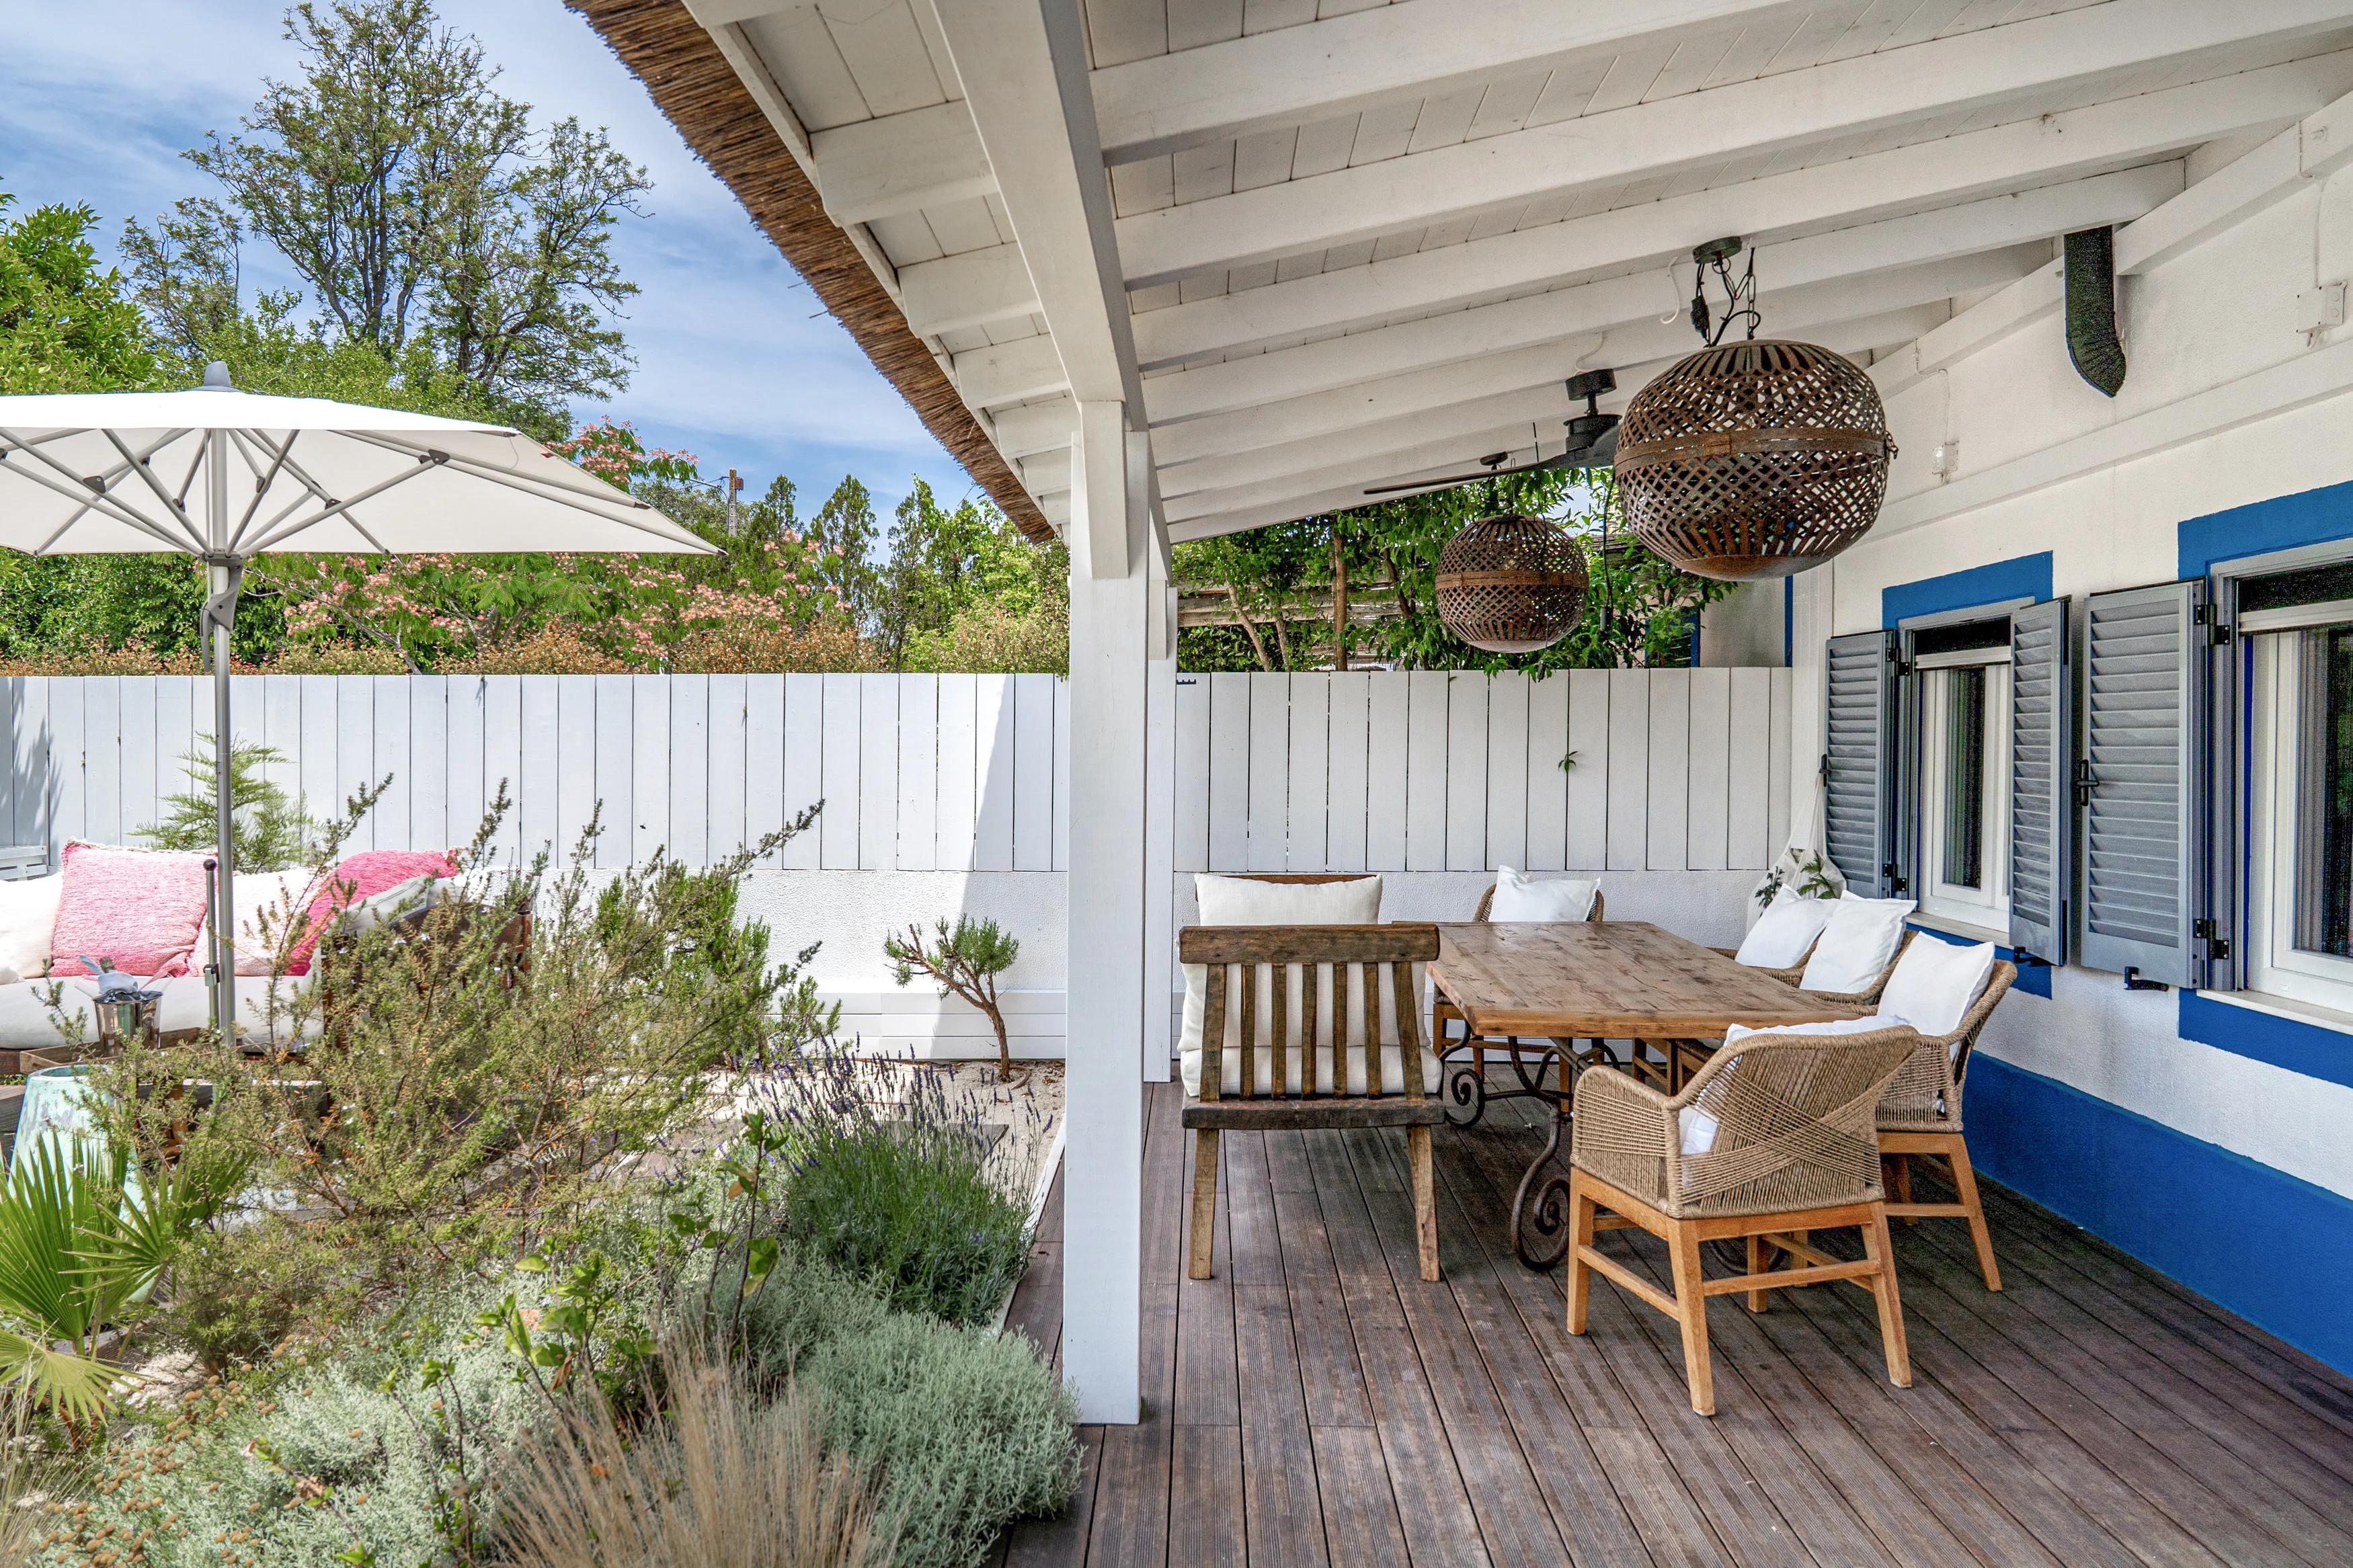
The entrance courtyard is a peaceful, shaded garden space reached by a simple wooden boardwalk. A covered terrace, dining table and Indonesian day beds create a welcoming place for morning coffee, slow breakfasts, relaxed reading, or an evening drink.
Outdoors
Pool Courtyard
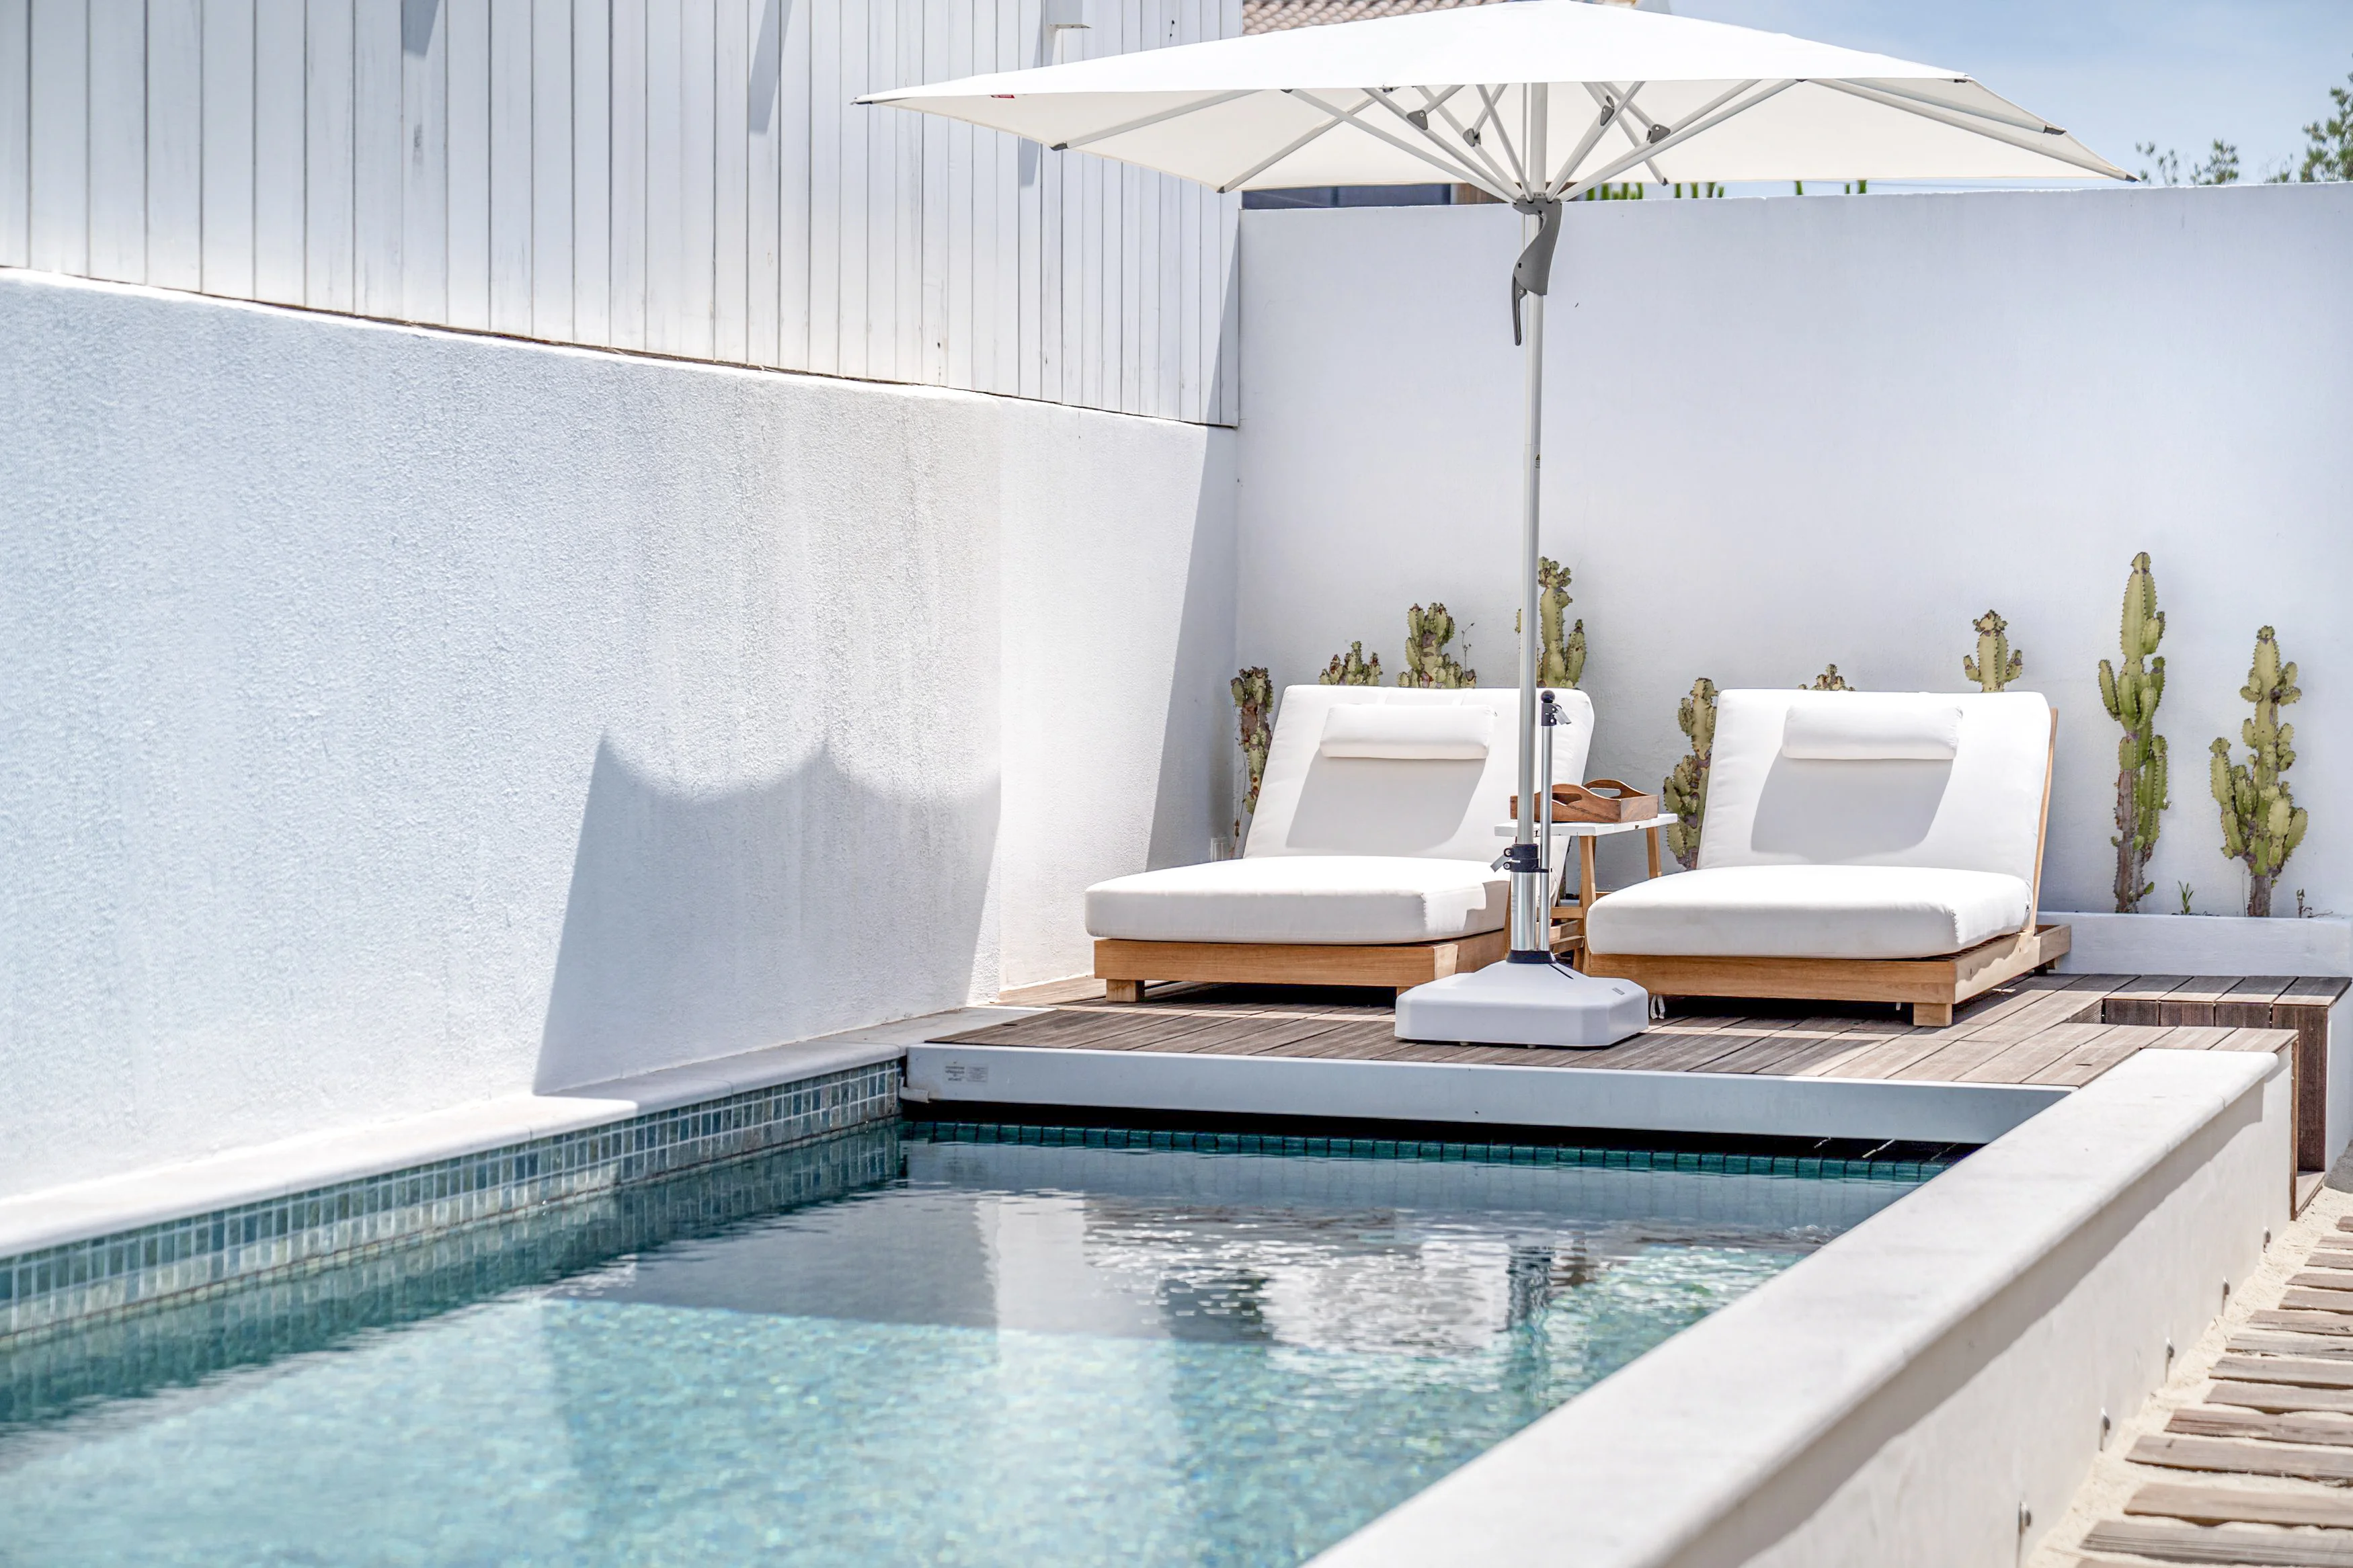
At the rear of the house, the second courtyard centres around a private plunge pool. The pool measures 6 m x 2.5 m x 1 m deep. Hardwood decking surrounds the pool, with sun loungers and an outdoor shower providing everything needed for a relaxed afternoon in the sun.
Beyond the pool, a covered outdoor kitchen and dining terrace sits beneath a white slatted pergola. With a Plancha for easy grilling and generous seating for six to eight guests, it is made for long, leisurely lunches and dinners that continue into the evening.
Included
Amenities
The house is fully equipped for self-catering stays, with a full kitchen, laundry facilities, air conditioning, heating and Wi-Fi.
- Full kitchen facilities
- Wi-Fi
- Air conditioning / heating
- Laundry facilities
- Private plunge pool (6 m × 2.5 m × 1 m)
- Two outdoor courtyards
- Parking: on street but usually plentiful
Good to Know
Family & Accessibility Information
Children are welcome at Comporta Village House. There is an en-suite double bedroom and a guest toilet on the ground floor, with a low step from the garden entrance.
Heritage
Property History
Built in 1968, Comporta Village House is one of the original village houses in Comporta. It was historically associated with the managers of the surrounding agricultural estate and rice fields, part of the working history that shaped the village and still gives it its character today.
Renewed
2024 Refurbishment
In 2024, the house was thoughtfully refurbished, blending its original village character with the comfort and ease of a modern home. The kitchen was fitted with handleless white cabinetry, a waterfall quartz island, and bronze subway tile backsplash. The living room retains a wood-burning stove with marble-look paneling and a floating staircase, on light hardwood flooring. Bathrooms feature glass-enclosed walk-in showers with dark charcoal tiles and chrome fixtures. Throughout, natural textures, reed wall coverings, rattan furniture, and reclaimed wood pieces sit alongside modern appliances, in keeping with the feel of Comporta itself.
A House Made for Outdoor and Indoor Living
Two courtyards, a private pool, generous indoor/outdoor dining spaces and the warm glow of a winter wood-burning stove allow the rhythm of the house to work throughout the seasons.
It's a house designed around the simple pleasures of Comporta life.
A Look Inside
Inside the House
Book Your Stay
Check Availability
Enquire about your dates and we'll get back to you promptly.